

Design Review
Design Review is Norwalk’s quality control mechanism for improving the aesthetic environment of its downtown urban core areas. Any new construction, renovation, signage, lighting, or façade treatment being proposed within one of Norwalk's Redevelopment Plan Areas is subject to Design Review.
To determine if your project is subject to design review, consult the Redevelopment Planning Areas map below. If your project is located in one of the four Redevelopment Planning Areas, then review the design guidelines contained within the Current Redevelopment Plan that is relevant for your project. Once you have made an attempt to ensure that your proposed project complies with the Redevelopment Plan's design guidelines, submit the following application materials to Redevelopment@norwalkct.gov:
- Location map of the project site;
- Proof that the applicant has the property owner's permission to undertake the project;
- Photo(s) of the existing conditions of the property where the project is proposed;
- Written description of the proposed work;
- Visuals of what the proposed work will look like when complete (site plan, plans, elevations, sketches, cut sheets for building products to be installed, and/or mock ups of proposed signage, etc.)
When a complete application has been received, staff will be able to provide the applicant with a fee schedule and begin their review
Redevelopment Planning Areas
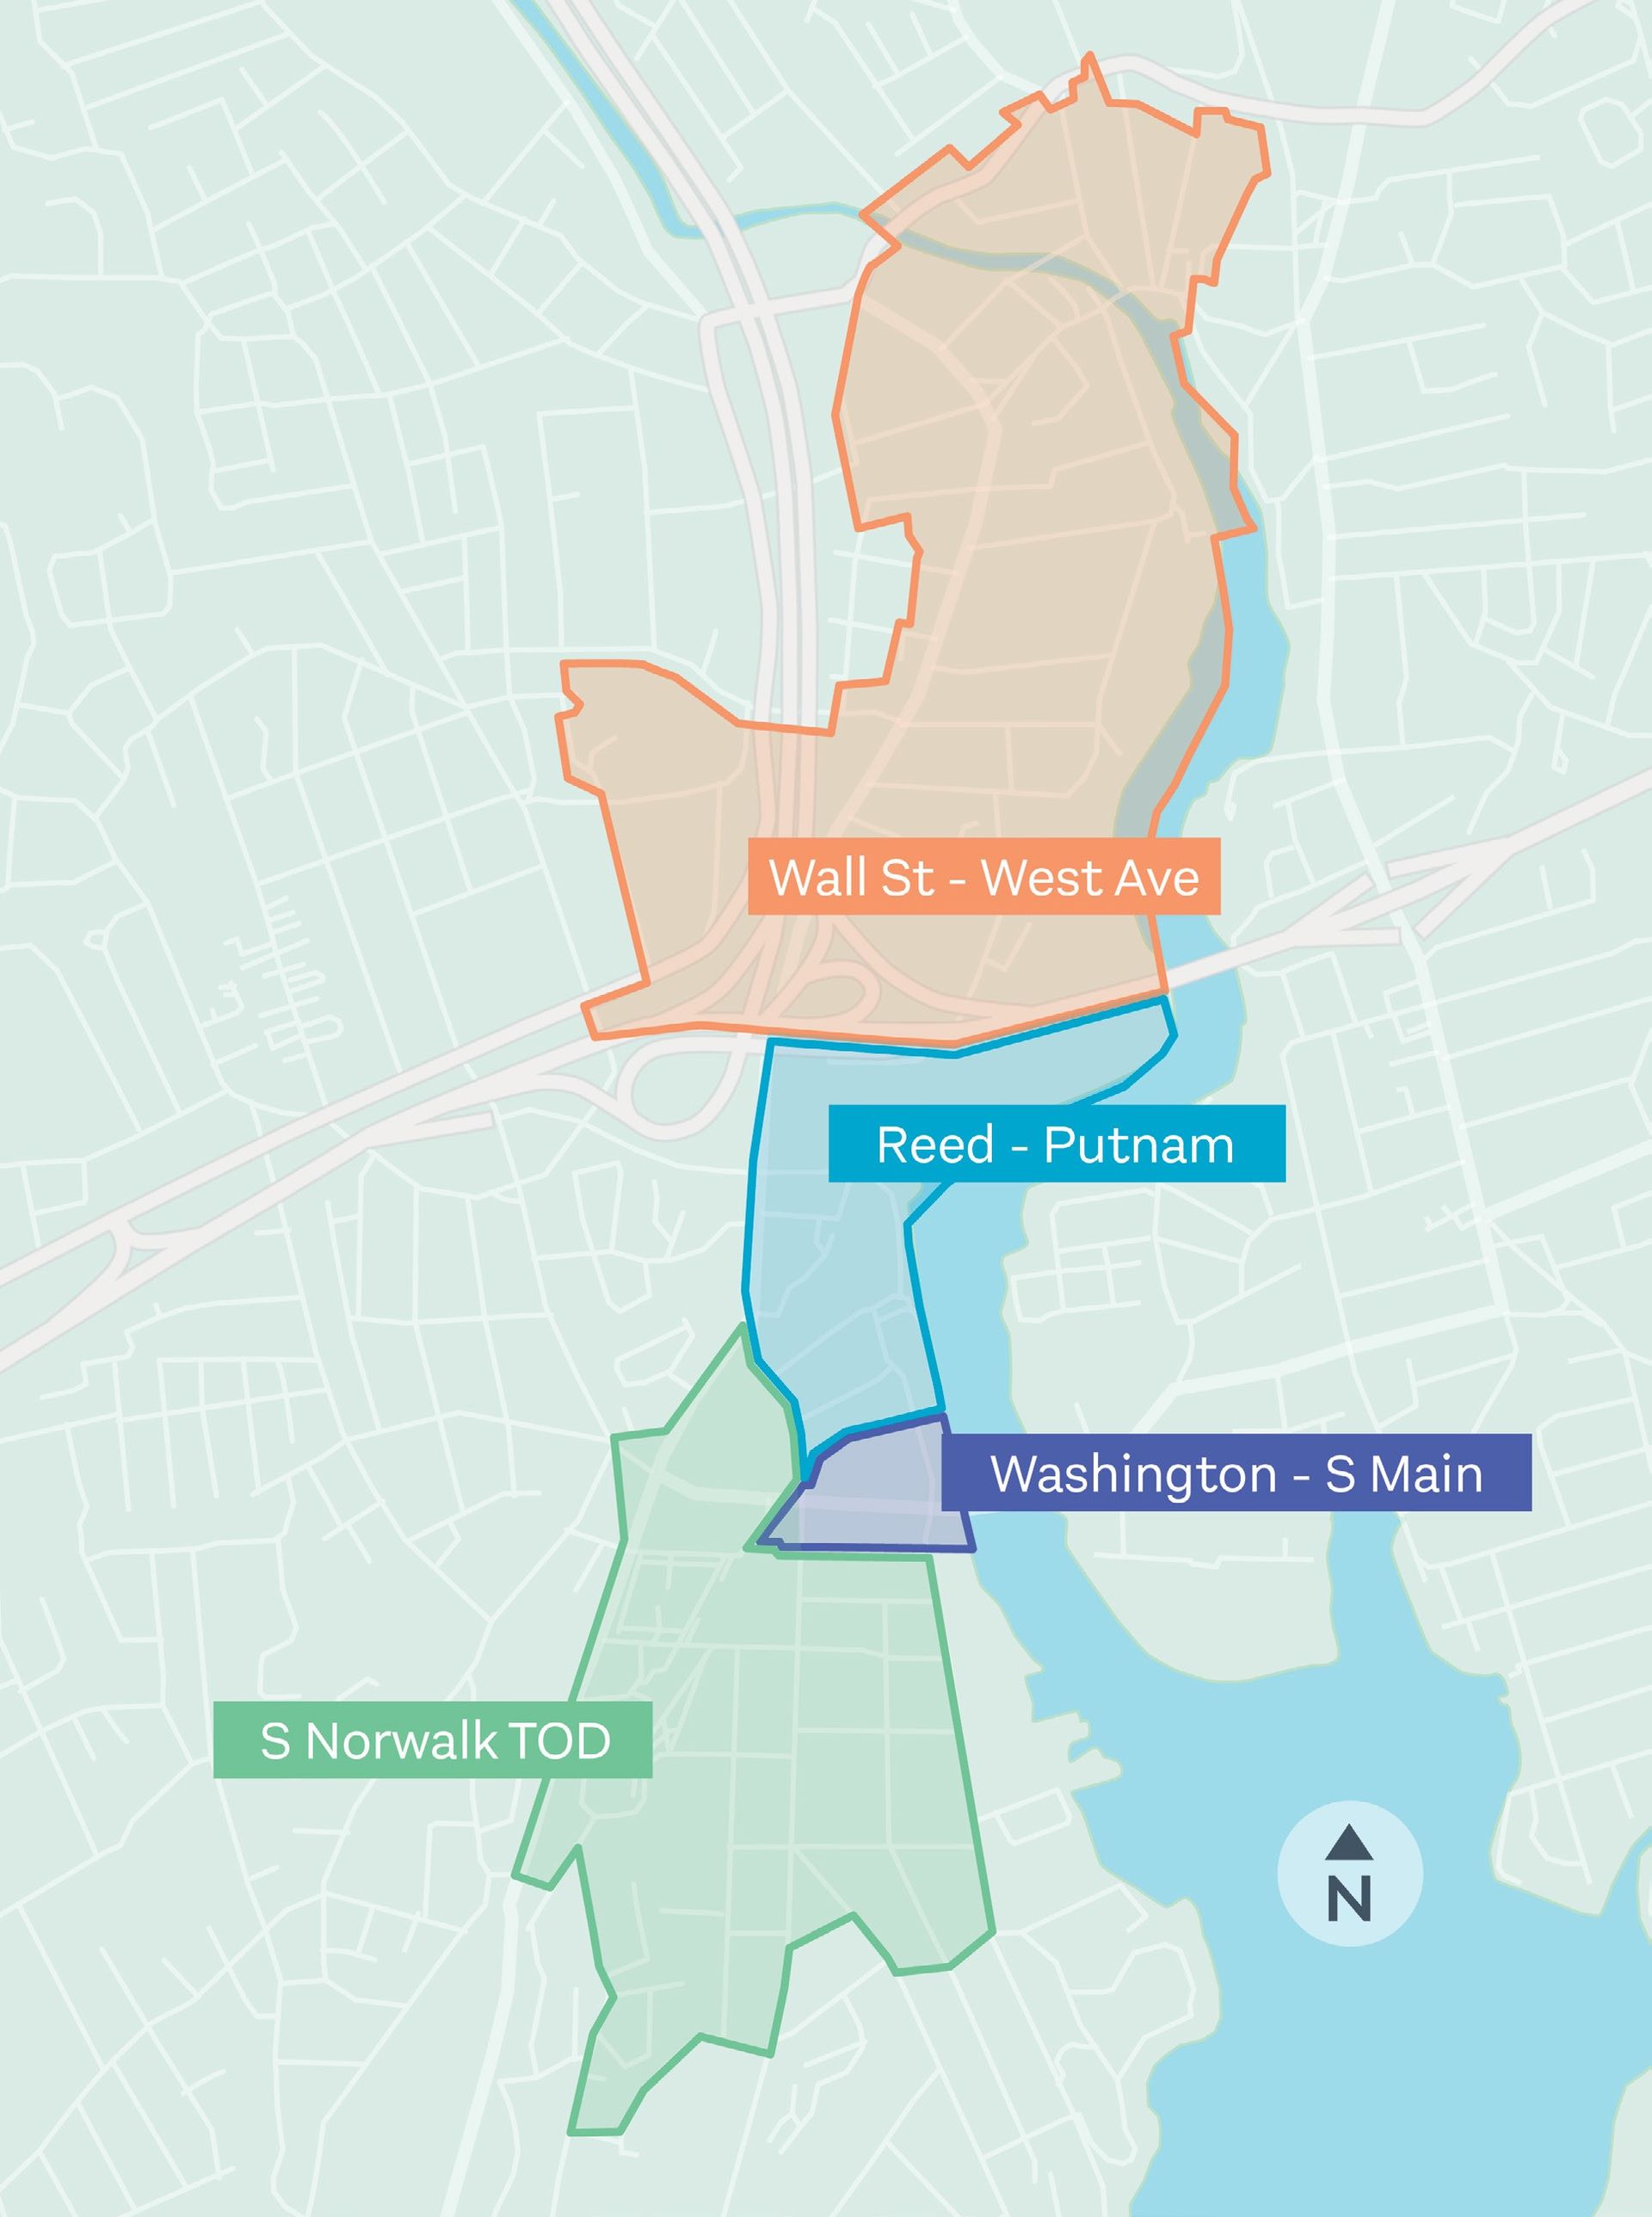
Current Redevelopment Plans
- Wall Street - West Avenue Neighborhood Plan (March 2019)
- Design Guidelines Excerpt - Also in Plan Appendix (March 2019)
- Urban Renewal Plan for Reed Putnam (February 1998)
- Urban Renewal Plan Washington - South Main Street Improvement Area II (1981, rev 2006)
- South Norwalk TOD Redevelopment Plan (September 2016)
Past Plans
- South Main Corridor Urban Renewal Plan (September 1990)
- Urban Renewal Plan for the South Norwalk Project #1 Area (May 1965)